A small bathroom doesn’t have to feel cramped or uncomfortable. With the right layout, fixtures, colours and storage solutions, even a compact bathroom can become a stylish and functional part of your home.
For homeowners planning a small bathroom renovation in Sydney, smart space planning is particularly important. Every centimetre needs to be considered, from the position of the shower and vanity to storage, lighting and tile selection.
Here are 10 practical ideas to help you make the most of a small bathroom.
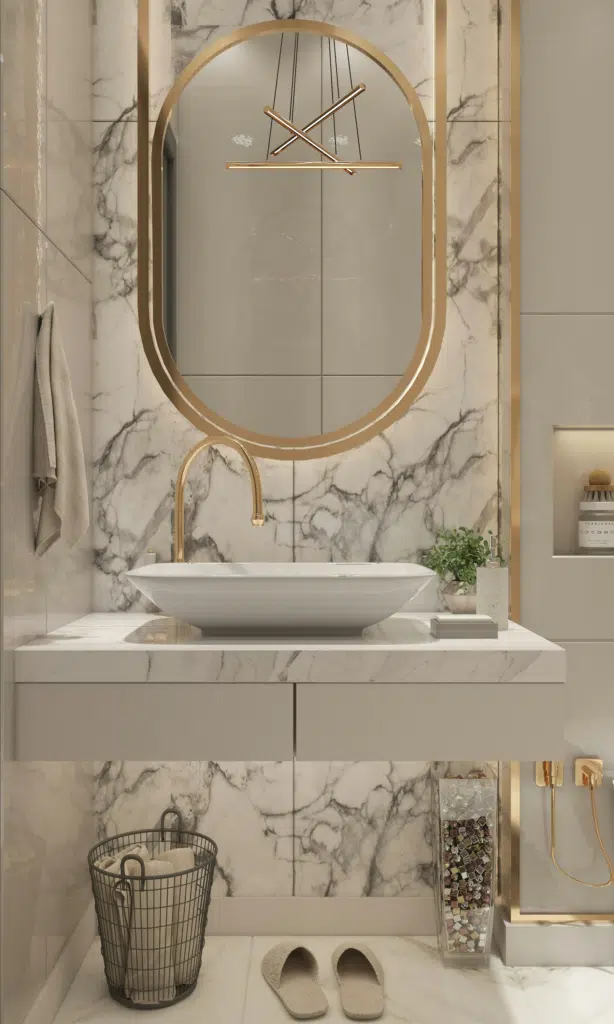
1. Choose a Space-Efficient Bathroom Layout
The layout is one of the most important factors in a small bathroom.
Before selecting fixtures, consider how much floor space each item requires and how doors, shower screens and drawers will open.
Depending on the existing plumbing and structure, options such as a wall-mounted vanity, compact toilet or corner shower can help create more usable space.
A professional bathroom renovation team can assess the existing layout and recommend practical solutions based on the available area.
2. Install a Wall-Mounted Vanity
A floating or wall-mounted vanity can make a compact bathroom appear more spacious.
Because the vanity is raised from the floor, more of the floor remains visible underneath. This creates a cleaner visual appearance and can also make cleaning easier.
Choose a vanity that provides enough storage without taking up unnecessary floor space.
3. Consider a Walk-In or Frameless Shower
A large, visually heavy shower enclosure can make a small bathroom feel even smaller.
A frameless or minimally framed shower screen can create a more open appearance by allowing the eye to travel across the room.
Depending on the layout, a walk-in shower may also provide a modern and practical solution for compact bathrooms.
4. Use Large-Format Tiles
Tile selection can significantly affect how spacious a bathroom feels.
Large-format tiles can create fewer visible grout lines, giving walls and floors a cleaner appearance.
Light-coloured tiles can also reflect more light and contribute to a brighter bathroom.
However, tile size should always be selected according to the room’s dimensions and layout rather than simply following a trend.
5. Make Storage Part of the Design
Storage is essential in a small bathroom.
Instead of adding bulky cabinets that reduce floor space, consider integrated solutions such as:
- Recessed shower niches
- Mirrored cabinets
- Wall-mounted vanities
- Built-in shelving
- Tall storage cabinets
- Under-vanity storage
Good storage planning allows everyday bathroom products to be organised without making the room feel cluttered.
6. Use Mirrors to Create a Sense of Space
A well-positioned mirror can make a small bathroom feel brighter and more open.
A large vanity mirror can reflect light and visually expand the room.
For additional functionality, consider a mirrored cabinet that combines a mirror with concealed storage.
7. Improve Bathroom Lighting
Poor lighting can make a small bathroom appear darker and smaller.
Consider using a combination of:
- Ceiling lighting
- Vanity lighting
- Mirror lighting
- Shower lighting
- Natural light where possible
Good lighting should improve both the appearance and functionality of the space.
Electrical work should always be completed by appropriately qualified professionals.
8. Keep the Colour Scheme Simple
Using too many colours or competing patterns can make a compact bathroom feel visually busy.
A simple palette of neutral or complementary colours can create a cleaner appearance.
White, warm beige, soft grey and natural tones can work particularly well in smaller spaces.
You can still add personality through feature tiles, tapware, mirrors, accessories or carefully selected finishes.
9. Use a Glass Shower Screen
A clear glass shower screen can help maintain visual continuity throughout the bathroom.
Unlike an opaque shower enclosure or curtain, clear glass allows more of the room to remain visible, which can make the bathroom feel larger.
This is particularly useful when the shower occupies a significant portion of a compact bathroom.
10. Plan Every Detail Before Construction
One of the biggest mistakes homeowners can make is starting renovation work without a clear plan.
Before construction begins, consider:
- Bathroom layout
- Plumbing locations
- Electrical requirements
- Waterproofing
- Tile selection
- Vanity size
- Shower configuration
- Toilet position
- Storage
- Lighting
- Ventilation
- Fixtures and tapware
Making these decisions early can help reduce unnecessary changes during construction.
Small Bathroom Renovation Cost in Sydney
The cost of a small bathroom renovation in Sydney can vary depending on the condition of the existing bathroom and the scope of work.
Factors that can influence the project cost include:
- Size of the bathroom
- Demolition requirements
- Plumbing changes
- Electrical work
- Waterproofing
- Tiling
- Vanity and cabinetry
- Shower screen
- Toilet
- Tapware
- Lighting
- Ventilation
- Material selection
- Labour and project complexity
A small bathroom does not necessarily mean a simple renovation. If plumbing locations need to be changed or significant structural work is required, the project can become more complex.
For this reason, it is better to plan your budget around the actual scope of work rather than relying on a generic online estimate.
How Long Does a Small Bathroom Renovation Take?
The renovation timeframe depends on the size and complexity of the project.
A typical renovation may include:
- Initial consultation
- Site inspection
- Design and planning
- Material selection
- Demolition
- Plumbing and electrical work
- Waterproofing
- Tiling
- Fixture installation
- Final finishing
Projects involving major layout changes or unexpected structural issues may require additional time.
Your renovation contractor should provide a project-specific timeframe after assessing the bathroom.
Common Small Bathroom Renovation Mistakes
When renovating a compact bathroom, avoiding common planning mistakes is just as important as choosing the right design.
Choosing Fixtures That Are Too Large
Oversized vanities, bathtubs or shower enclosures can unnecessarily reduce usable space.
Ignoring Storage
Without sufficient storage, even a beautifully renovated bathroom can quickly become cluttered.
Poor Lighting
Insufficient lighting can make the bathroom feel smaller and less comfortable.
Changing the Layout Without Considering Plumbing
Moving plumbing fixtures can increase the complexity and cost of a renovation.
Choosing Design Over Functionality
A bathroom should look attractive, but it also needs to work well for everyday use.
Make Your Small Bathroom Work Better
A successful small bathroom renovation isn’t about simply fitting more fixtures into a limited area. It’s about using the available space intelligently.
The right combination of layout, storage, lighting, tiles, fixtures and finishes can transform a compact bathroom into a comfortable and modern space.
If you’re planning a small bathroom renovation in Sydney, RS Bathroom & Home Renovation can help you plan and transform your bathroom according to your available space and renovation requirements.
Ready to make better use of your bathroom space? Contact RS Bathroom & Home Renovation to discuss your Sydney bathroom renovation project.