An ensuite can be one of the most useful spaces in a home. Whether your existing ensuite feels outdated, lacks storage or simply doesn’t make good use of the available space, a well-planned renovation can completely transform it.
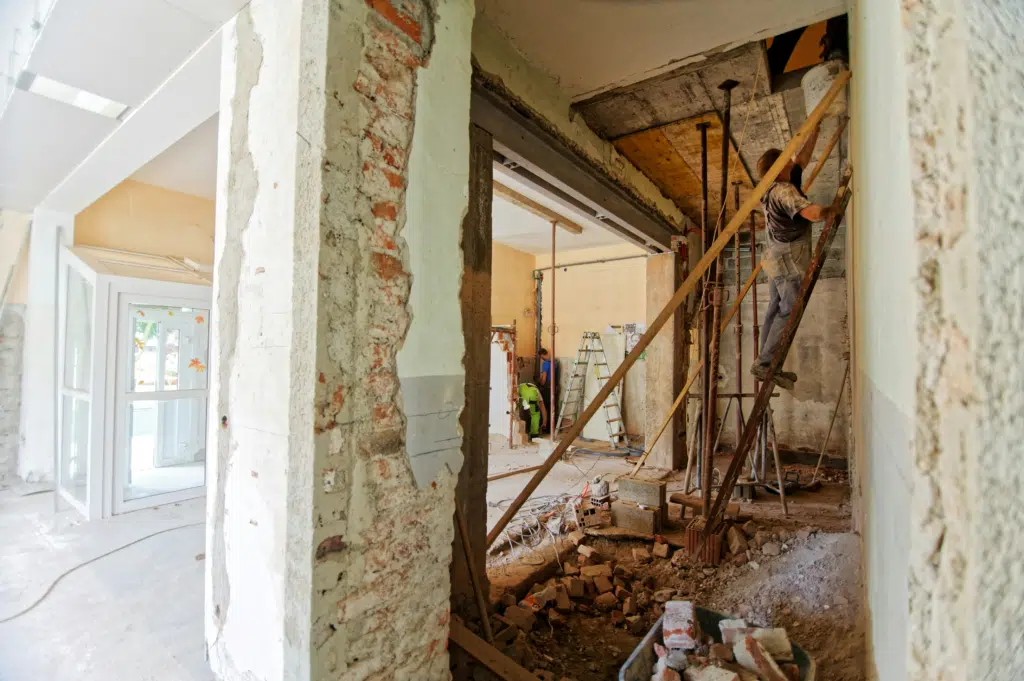
For homeowners considering an ensuite renovation in Sydney, the challenge is often making a relatively compact space feel comfortable, functional and stylish.
From choosing the right layout and shower to improving storage, lighting and ventilation, every detail matters.
In this guide, we’ll look at some of the most important things to consider when planning an ensuite renovation.
Why Renovate Your Ensuite?
An outdated ensuite can affect both the functionality and appearance of your home.
A renovation can provide an opportunity to:
- Improve the existing layout
- Replace old bathroom fixtures
- Increase storage
- Upgrade the shower
- Improve lighting
- Replace worn or outdated tiles
- Add a modern vanity
- Improve ventilation
- Create a more comfortable space
- Give the bathroom a fresh contemporary appearance
The right renovation doesn’t necessarily require a large ensuite. Even a compact room can be significantly improved with smart planning.
Plan the Ensuite Layout First
Before selecting tiles, tapware or bathroom accessories, start with the layout.
Consider the position of:
- Shower
- Toilet
- Vanity
- Door
- Windows
- Storage
- Plumbing
- Drainage
The available floor area should be used efficiently so that the ensuite doesn’t feel unnecessarily crowded.
If the existing layout works well, keeping the major plumbing locations may simplify the renovation. However, if the current arrangement creates problems, changing the layout may be worth considering.
A professional renovation assessment can help determine which approach makes the most sense for your property.
Choose a Practical Shower Design
The shower is usually one of the most important elements of an ensuite.
A walk-in shower can provide a clean and modern appearance while making the space feel more open.
Glass shower screens can also help maintain visual continuity throughout a compact bathroom.
When planning the shower, consider:
- Shower size
- Screen configuration
- Showerhead position
- Mixer location
- Drainage
- Storage niche
- Waterproofing
- Ease of cleaning
The shower should look good, but it also needs to be comfortable and practical for everyday use.
Select the Right Ensuite Vanity
A vanity can provide both style and essential storage.
For smaller ensuites, a wall-mounted vanity can help create a sense of additional floor space.
When choosing a vanity, think about:
- Available wall width
- Basin size
- Storage requirements
- Countertop space
- Cabinet finish
- Mirror placement
- Plumbing location
If two people regularly use the ensuite, a larger vanity may provide additional convenience where the available space allows.
Make Storage a Priority
Limited storage is a common problem in compact ensuites.
Instead of filling the room with large cabinets, consider space-efficient solutions such as:
Recessed Shower Niches
A built-in shower niche can provide convenient storage for shampoo, soap and other everyday products.
Mirrored Cabinets
A mirrored cabinet can combine two functions—storage and a bathroom mirror.
Wall-Mounted Vanities
Floating vanities can provide useful cabinet storage while maintaining a more open appearance.
Vertical Storage
Where floor space is limited, vertical storage can make better use of available wall space.
Choose Tiles for Style and Practicality
Tiles can have a major influence on the overall appearance of your ensuite.
When selecting tiles, consider:
- Colour
- Size
- Texture
- Slip resistance
- Cleaning requirements
- Grout
- Overall design
Large-format tiles can create a clean and contemporary appearance, while smaller decorative tiles can be used to create feature areas.
Neutral colours can also help create a timeless design that is less likely to look dated quickly.
Use Lighting to Improve the Space
Good lighting is particularly important in an ensuite because these rooms may have limited natural light.
A combination of general and task lighting can make the space more functional.
Consider:
- Ceiling lighting
- Vanity lighting
- Mirror lighting
- Shower-area lighting
- Natural light where available
Lighting should be planned early because electrical requirements may affect the renovation layout.
Any electrical work should be completed by appropriately qualified professionals.
Improve Ventilation
Effective ventilation is an important consideration in a bathroom.
Steam and moisture can affect surfaces and contribute to problems if ventilation is inadequate.
When renovating an ensuite, review the existing ventilation system and determine whether improvements are required.
Good ventilation can help maintain a more comfortable bathroom environment and protect the finishes over time.
Consider a Frameless Shower Screen
A frameless glass shower screen can work particularly well in modern ensuite designs.
Because the glass provides a relatively unobstructed view across the room, the ensuite can appear more open.
It can also complement a range of design styles, from minimalist bathrooms to more luxurious contemporary spaces.
Create a Timeless Ensuite Design
Bathroom trends change, but your ensuite is likely to remain in your home for many years.
Instead of using too many short-lived trends, consider creating a timeless foundation with:
- Neutral tiles
- Quality fixtures
- Simple cabinetry
- Good lighting
- Practical storage
- Durable finishes
You can then introduce personality through mirrors, tapware, accessories and other replaceable elements.
Ensuite Renovation Cost in Sydney
The cost of an ensuite renovation in Sydney depends on the specific scope of the project.
Factors that can affect the total cost include:
- Ensuite size
- Existing condition
- Layout changes
- Plumbing
- Electrical work
- Waterproofing
- Tiling
- Vanity
- Shower screen
- Toilet
- Tapware
- Lighting
- Ventilation
- Material selection
- Labour and project complexity
A compact ensuite is not automatically inexpensive to renovate. Major plumbing changes or structural issues can increase the complexity of the project.
For this reason, homeowners should obtain a project-specific quotation rather than relying solely on a generic online price.
Should You Change the Ensuite Layout?
There is no single answer.
Keeping the existing layout may reduce unnecessary plumbing changes, particularly when the current arrangement works well.
However, changing the layout may be worthwhile if:
- The shower is too small
- The vanity blocks movement
- Storage is inadequate
- The toilet position is inconvenient
- The door interferes with the bathroom
- The existing layout wastes space
The best solution depends on the individual property and the homeowner’s priorities.
A Typical Ensuite Renovation Process
A professionally planned renovation may involve several stages.
1. Initial Consultation
Discuss your requirements, preferences and renovation goals.
2. Site Assessment
Review the existing ensuite, including the layout, plumbing, surfaces and overall condition.
3. Design and Planning
Develop a practical layout and select appropriate fixtures and finishes.
4. Demolition
Remove existing fixtures, tiles and other elements that are being replaced.
5. Plumbing and Electrical Work
Complete required plumbing and electrical modifications.
6. Waterproofing
Prepare and waterproof the relevant wet areas appropriately.
7. Tiling
Install floor and wall tiles according to the planned design.
8. Fixture Installation
Install the vanity, toilet, shower, tapware and other fixtures.
9. Final Finishing
Complete mirrors, accessories, lighting, painting and other finishing details.
10. Final Inspection
Review the completed ensuite and address any remaining finishing requirements.
Common Ensuite Renovation Mistakes
Choosing Fixtures Before Measuring the Space
Always confirm dimensions before purchasing major fixtures.
Ignoring Storage
A beautiful ensuite can quickly become inconvenient without sufficient storage.
Poor Lighting Planning
Insufficient lighting can affect both functionality and appearance.
Using Too Many Different Materials
Too many competing colours, patterns and finishes can make a small ensuite feel visually cluttered.
Forgetting Ventilation
Moisture management should be considered as part of the overall renovation plan.
Focusing Only on Appearance
A successful ensuite renovation needs to balance aesthetics with functionality, durability and everyday usability.
Make the Most of a Small Ensuite
If your ensuite is compact, don’t assume you need to sacrifice style.
A combination of:
- Wall-mounted vanity
- Clear glass shower screen
- Recessed storage
- Large mirror
- Well-planned lighting
- Appropriate tile selection
- Space-efficient fixtures
can help make the room feel more open and organised.
The goal is to make every part of the available space work efficiently.
Why Choose Professional Ensuite Renovators?
An ensuite renovation involves multiple stages and trades.
Depending on the project, the work may involve:
- Demolition
- Plumbing
- Electrical
- Waterproofing
- Tiling
- Cabinet installation
- Fixture installation
- Finishing
Coordinating these stages properly can help keep the renovation organised and reduce avoidable problems.
Planning an Ensuite Renovation in Sydney?
A successful ensuite renovation starts with careful planning.
Whether you’re updating an older ensuite, improving a compact bathroom or creating a completely new design, the right combination of layout, fixtures, storage, lighting and finishes can make a significant difference.
RS Bathroom & Home Renovation helps homeowners with bathroom and home renovation projects across Sydney.
If you’re considering an ensuite renovation in Sydney, contact RS Bathroom & Home Renovation to discuss your requirements and request a project-specific quote.
Frequently Asked Questions
How much does an ensuite renovation cost in Sydney?
The cost depends on the size, existing condition, materials, fixtures, plumbing, electrical work and overall complexity of the project. A detailed quotation based on the specific ensuite is the most reliable way to understand the expected cost.
How long does an ensuite renovation take?
The timeframe varies depending on the scope of work. Demolition, plumbing, waterproofing, tiling and fixture installation all need to be considered when planning the project.
Can a small ensuite be renovated?
Yes. Careful space planning, appropriate fixtures, storage solutions and lighting can help make a compact ensuite more functional.
Should I keep the existing plumbing layout?
Keeping the existing layout may simplify some aspects of the renovation, but changing the layout can sometimes provide a significantly better result. The decision should be based on the property’s structure and your requirements.
What is the best shower for a small ensuite?
A well-designed walk-in shower or compact shower with a clear glass screen can help maximise usable space while maintaining a modern appearance.
How can I make my ensuite look bigger?
Large mirrors, appropriate lighting, clear glass, light colours and space-efficient fixtures can help create a more open visual appearance.
Start Your Ensuite Renovation
Your ensuite should be more than just a functional room. With thoughtful planning and quality workmanship, it can become a comfortable, modern and practical part of your home.
If you’re planning an ensuite renovation in Sydney, RS Bathroom & Home Renovation can help you turn your ideas into a renovation plan suited to your space and requirements.
Contact RS Bathroom & Home Renovation today to discuss your ensuite renovation project.